

Description
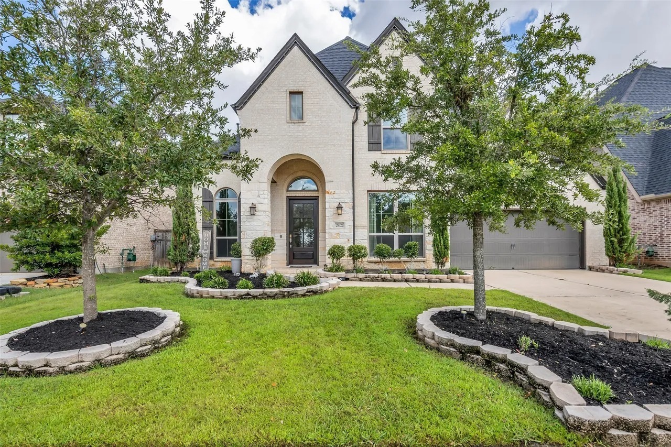
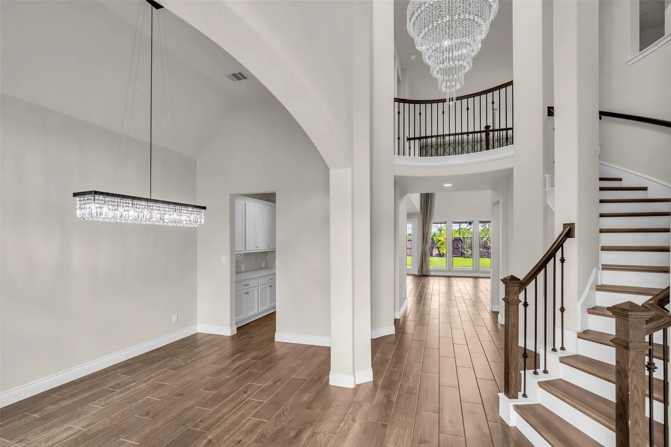
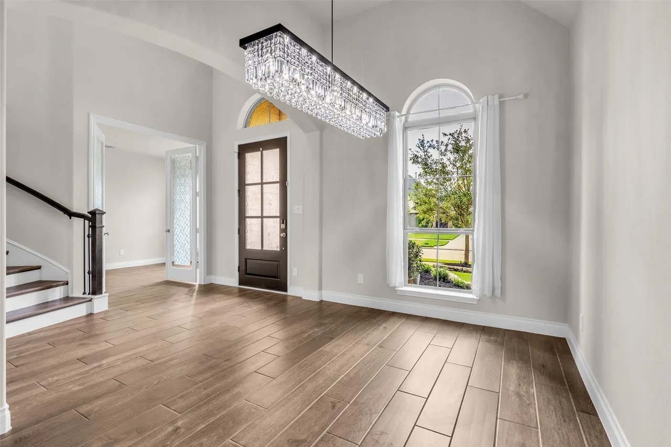
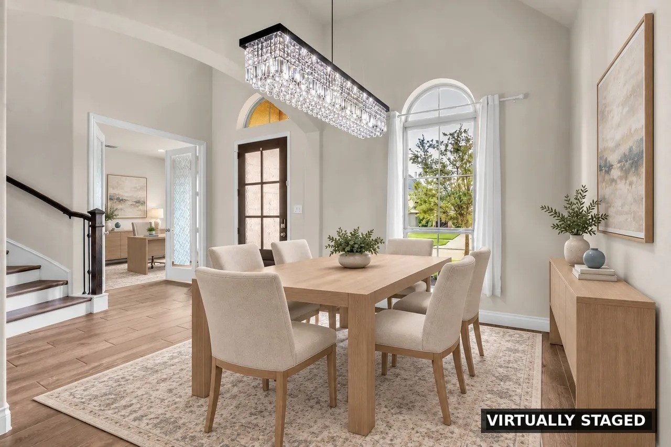
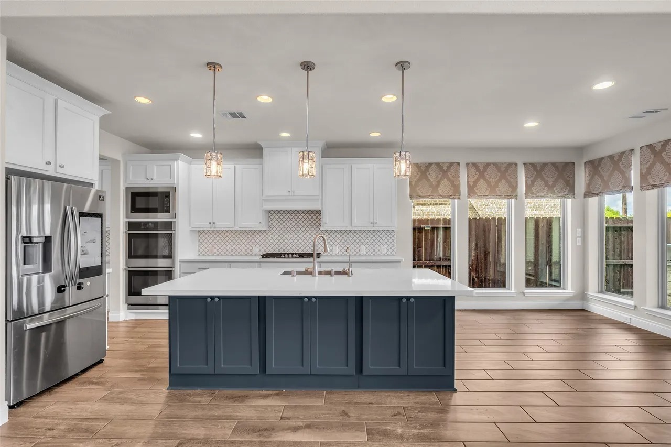
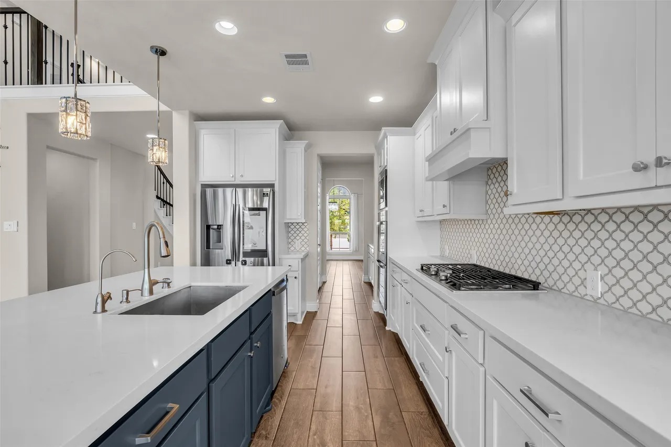
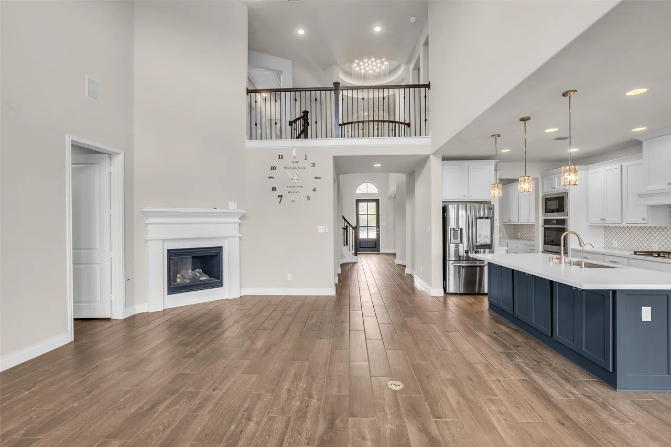
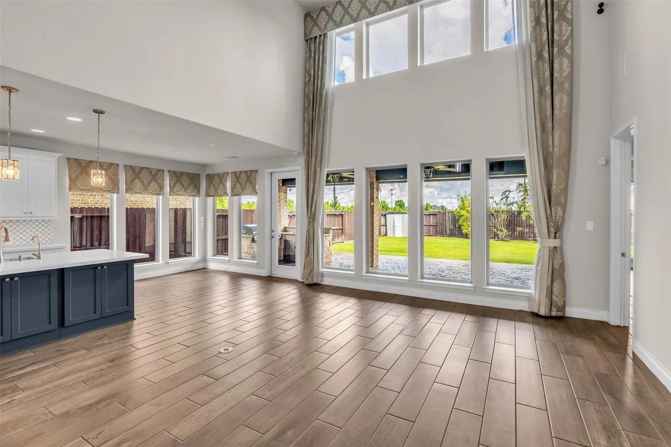
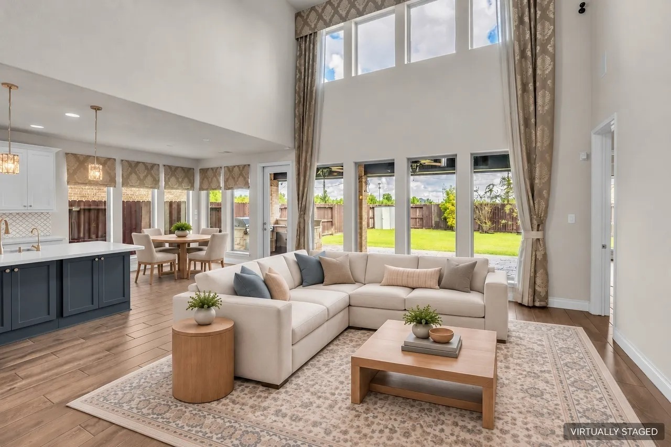
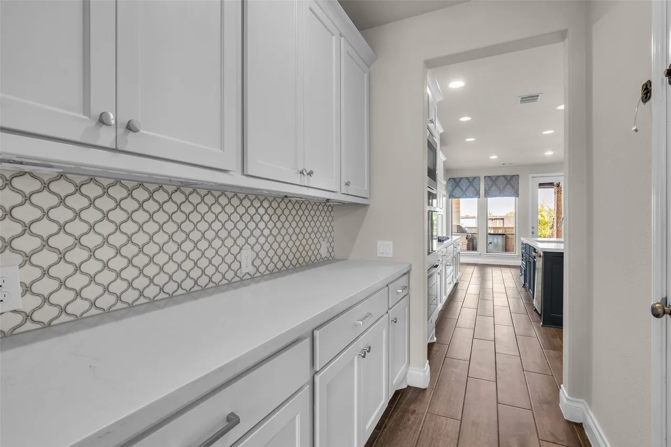
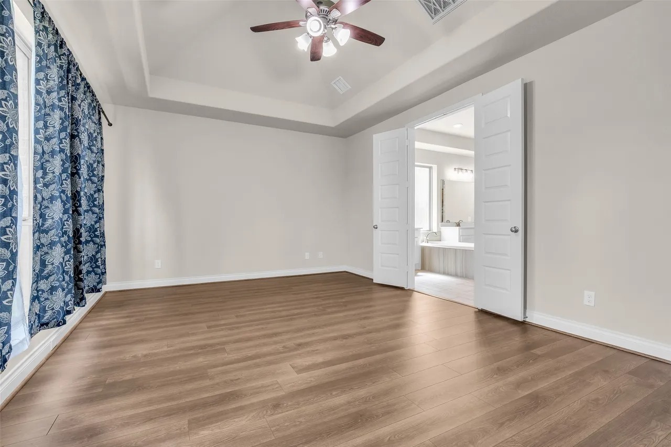
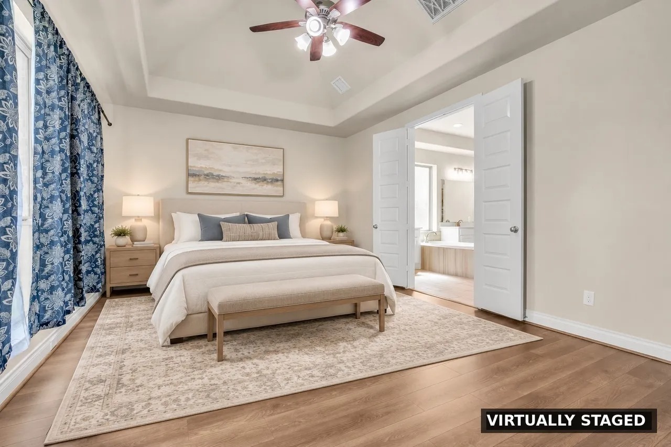
A grand two-story entry with a curved staircase sets the tone for this spacious, thoughtfully designed home. The open family room flows into a well-equipped kitchen with a large island, gas cooktop, double ovens, and butler’s pantry. Two main-level bedrooms, including the primary suite, add flexibility.
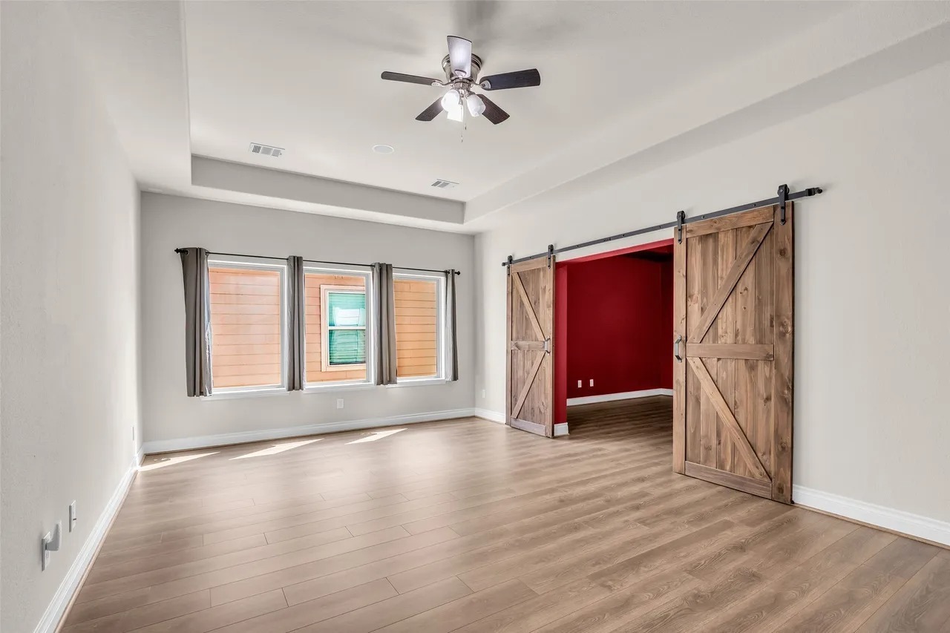
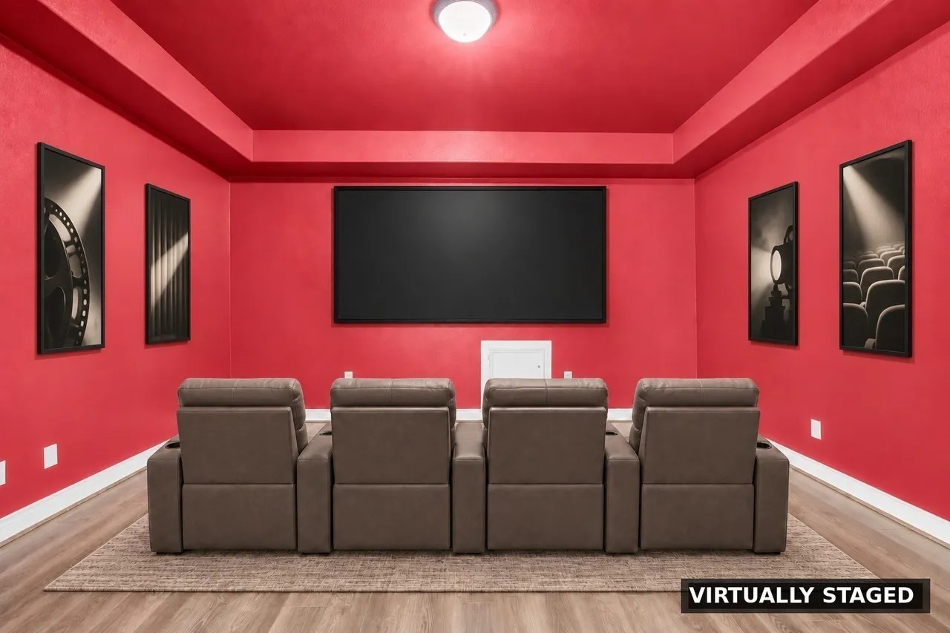
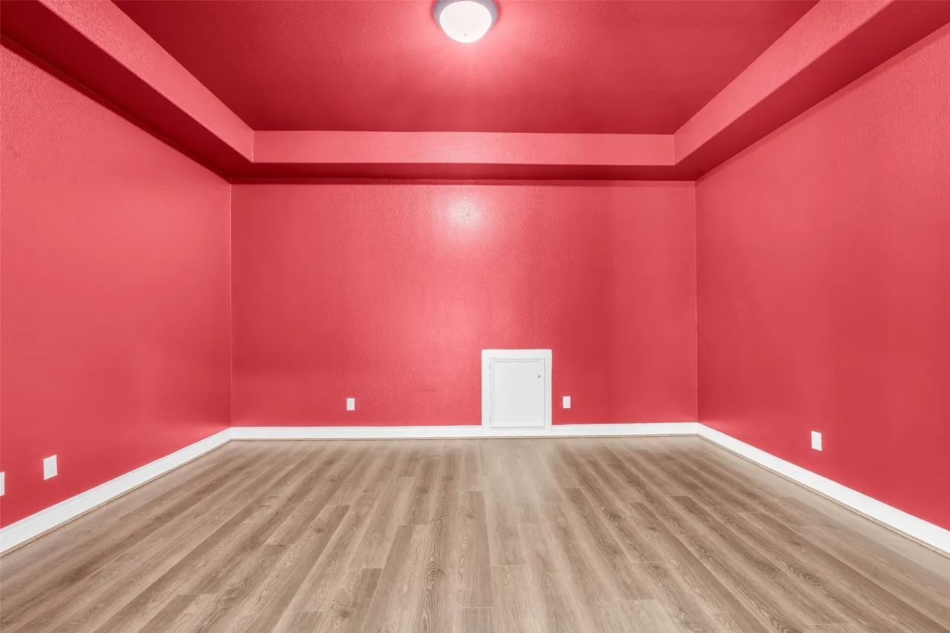
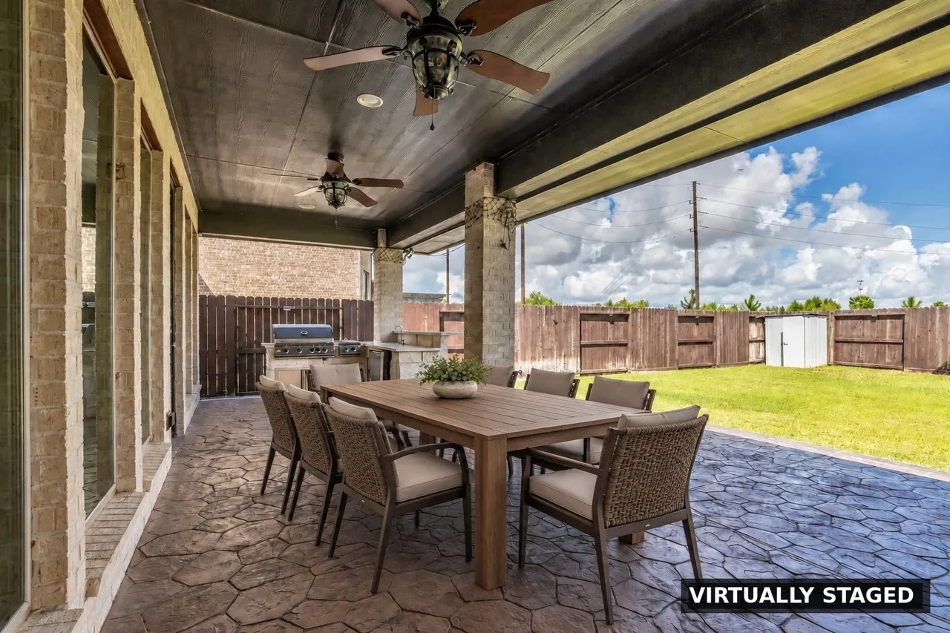
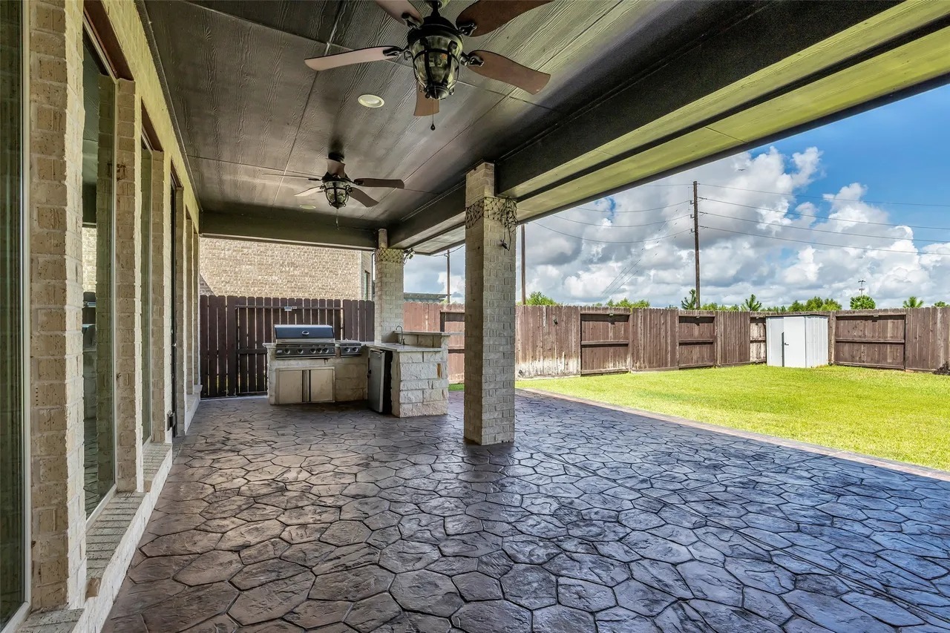
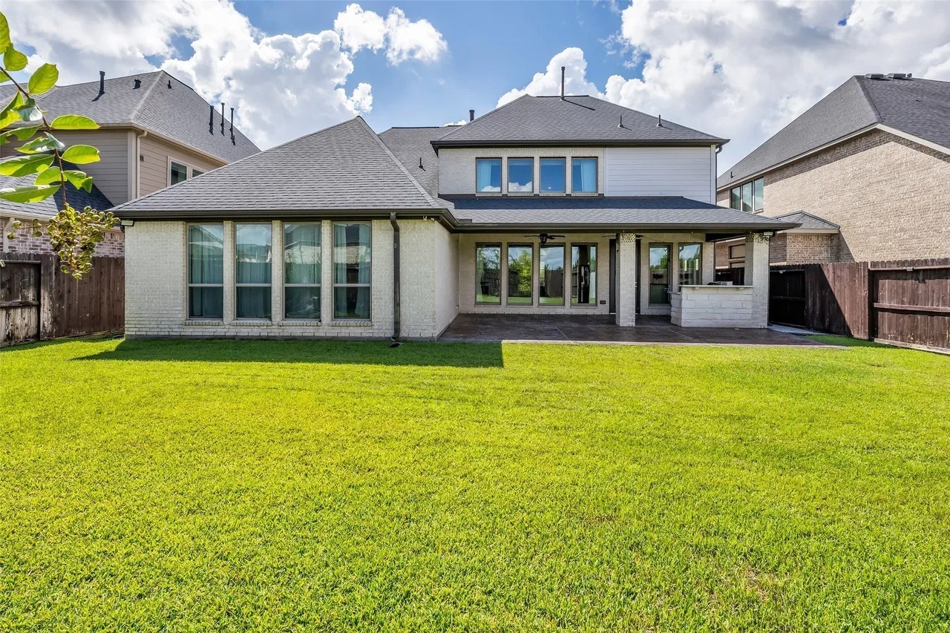
Upstairs offers both a game room and private media room, while the outdoor kitchen and extended patio create an ideal space for entertaining. A three-car garage, no carpet, and updated finishes complete the home.
Details
- MLS Number: 36335398
- Property Type: House
- garage: 3
- flooring: Tile, Vinyl
- construction: Slab
- roof: Composition
- style: Traditional
Interior Features
-
Breakfast Bar
-
Butler's Pantry
-
Ceiling Fan(s)
-
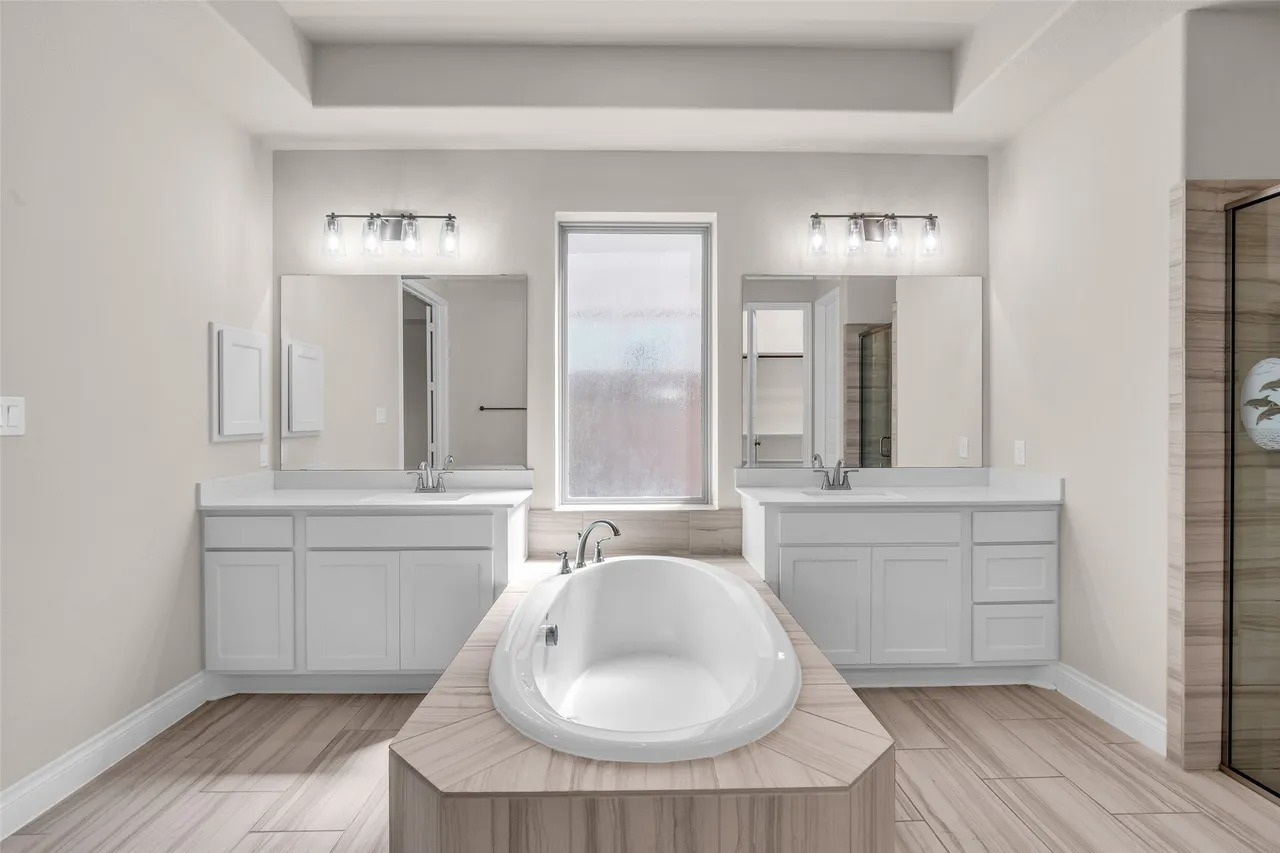
Double Vanity
-
Full Bath on Main Level
-
High Ceilings
-
Jetted Tub
-
Kitchen/Family Room Combo
-
Main Level Primary
-
Pantry
-
Pots & Pan Drawers
-
Programmable Thermostat
-
Separate Shower
-
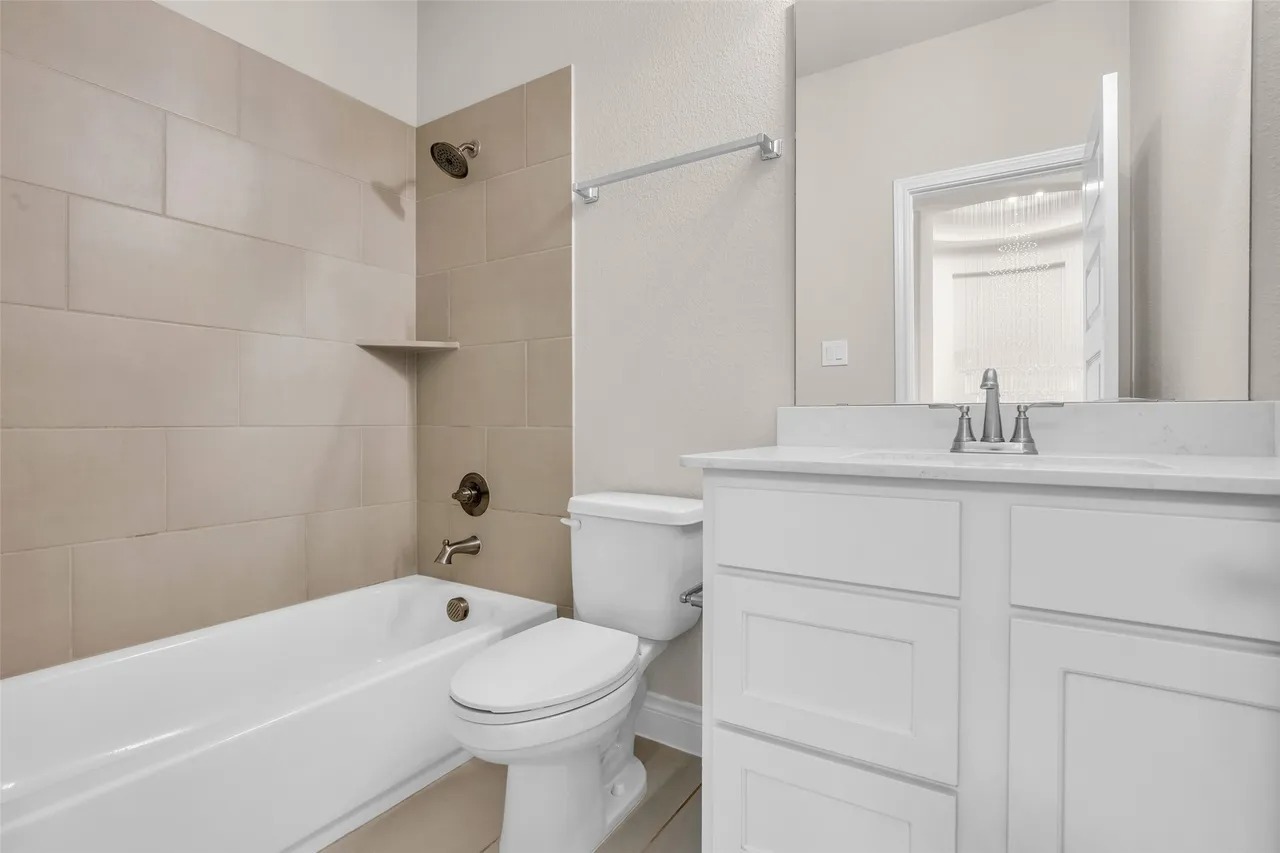
Tub Shower
-
Two Bedrooms Down
-
Walk-In Closet(s)
-
Walk-In Pantry
-
Window Treatments
Fireplace Info
-
Fireplace: Yes
-
Number of Fireplaces: 1
-
Fireplace Type: Electric
Appliances
-
Dishwasher
-
Disposal
-
Double Oven
-
Electric Oven
-
ENERGY STAR Qualified Appliances
-
Gas Cooktop
-
Microwave
Exterior Features
-
Covered Patio
-
Fence
-
Outdoor Kitchen
-
Patio
-
Sprinkler/Irrigation
-
Tennis Court(s)
Porch, Patio & Deck Details
-
Covered
-
Deck
-
Patio